EX FABBRICA DEL GHIACCIO
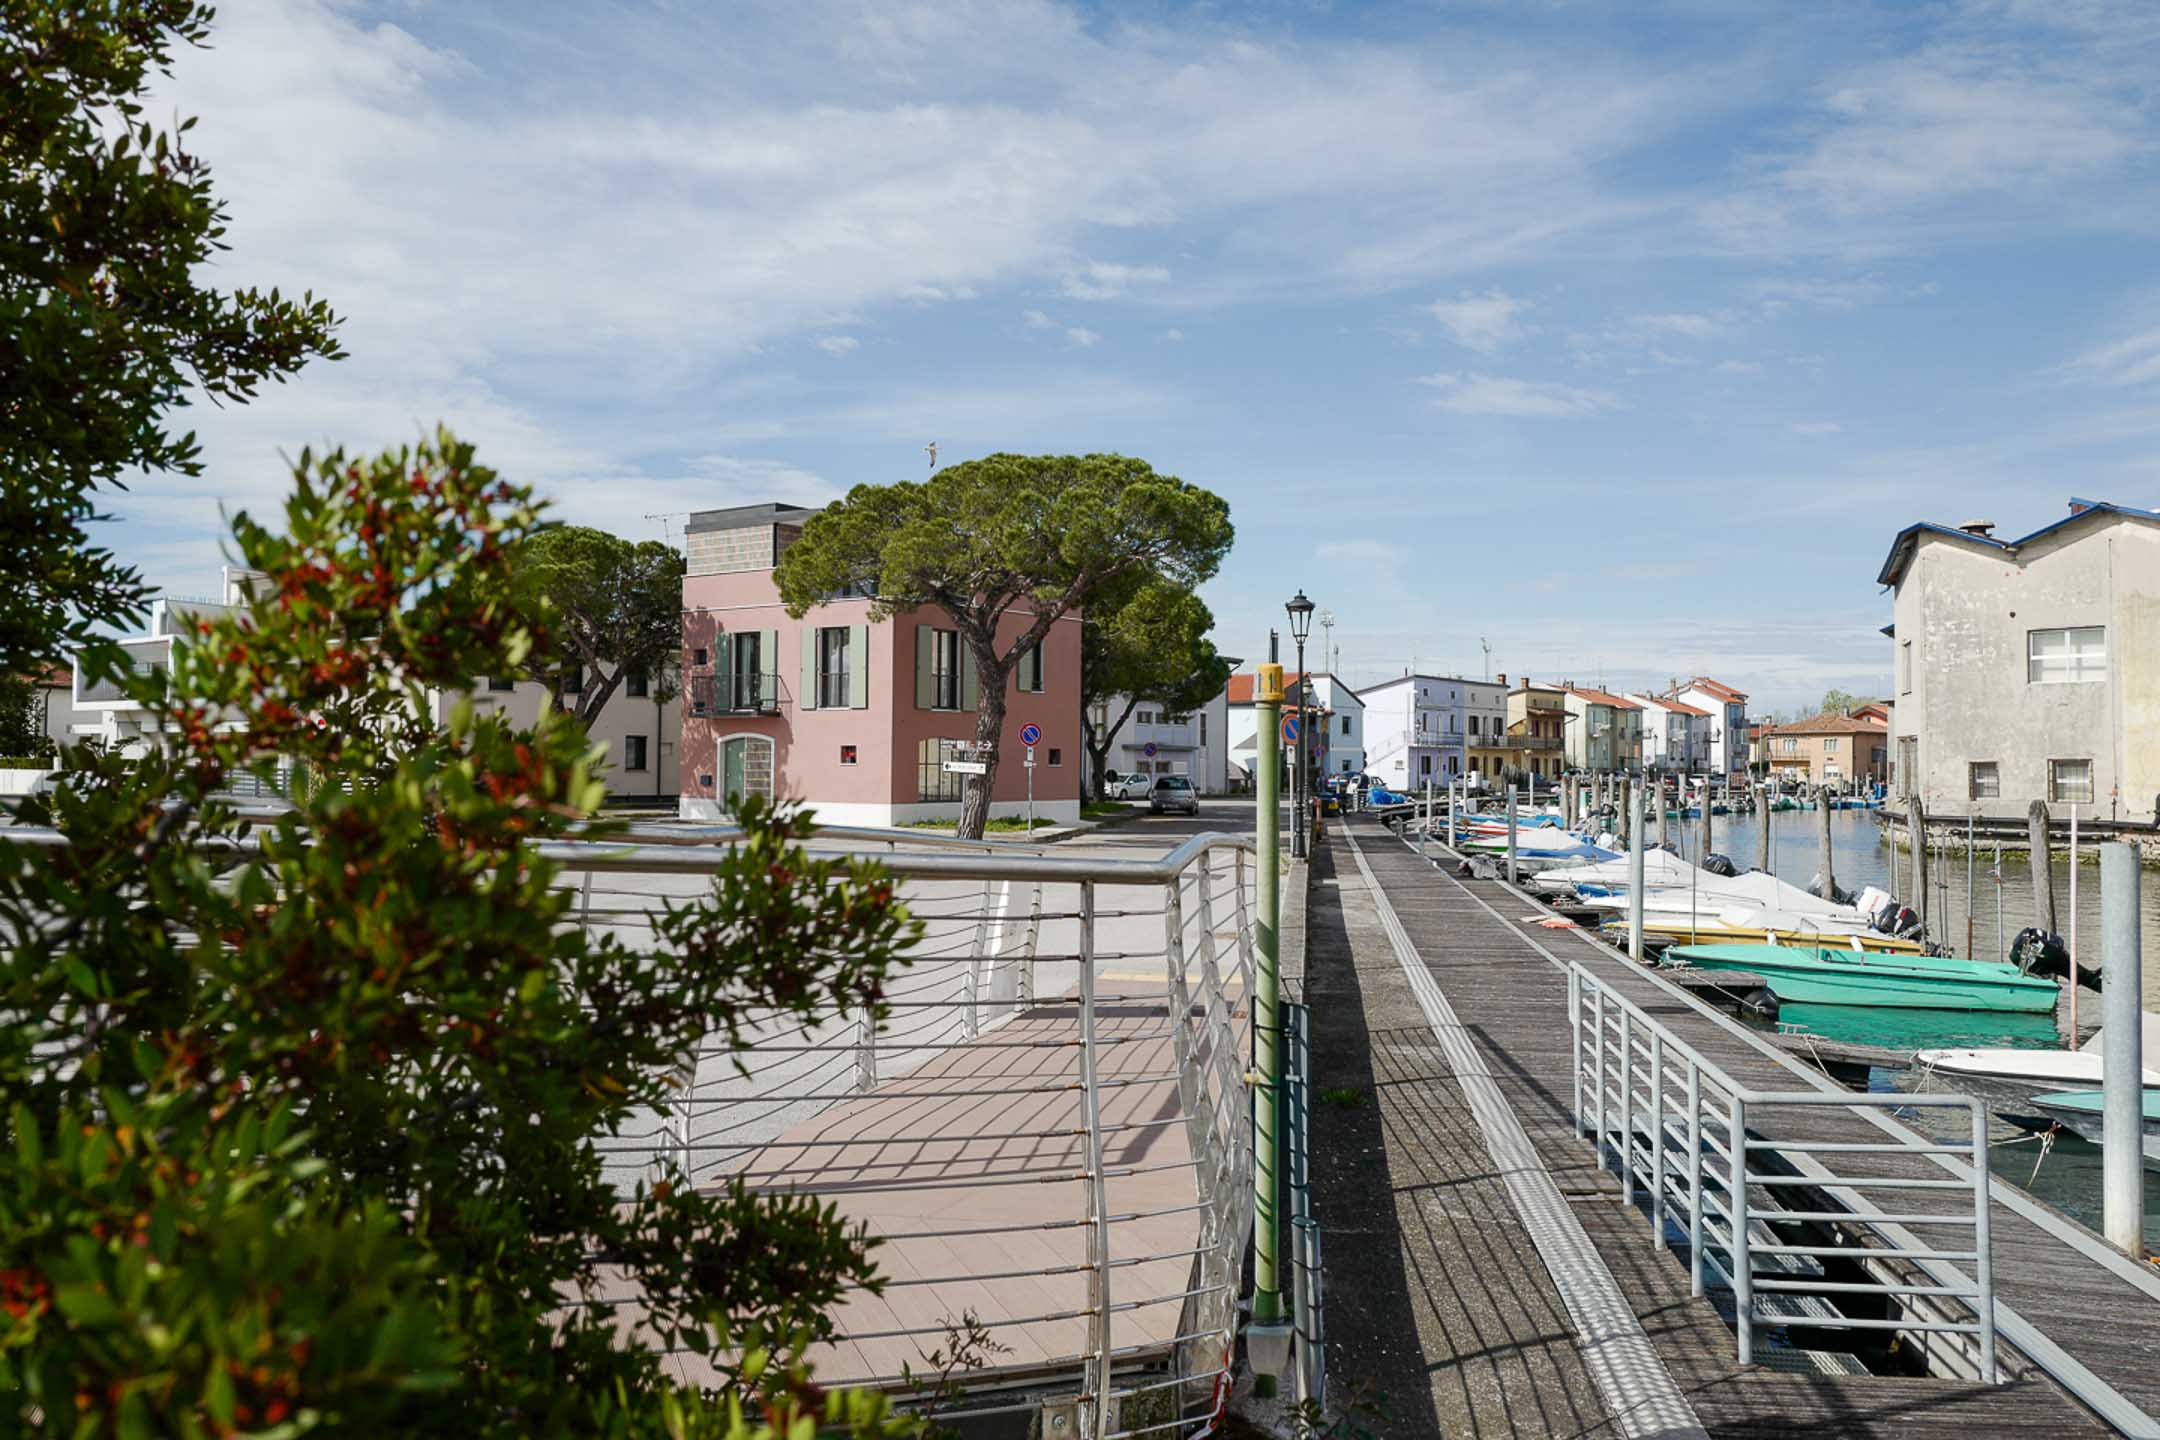
The project works through reconfiguration rather than replacement. A new internal layout is inserted within the existing structure, transforming the former factory into a single-family dwelling organized by light, orientation and views.
The building positions itself as a hinge condition between urban fabrics: on one side, the dense and stratified texture of the old town; on the other, the more relaxed, rational grid of the 1960s residential expansion. Rather than choosing between them, the project absorbs both conditions, becoming a spatial hinge that translates scale, rhythm, and openness.

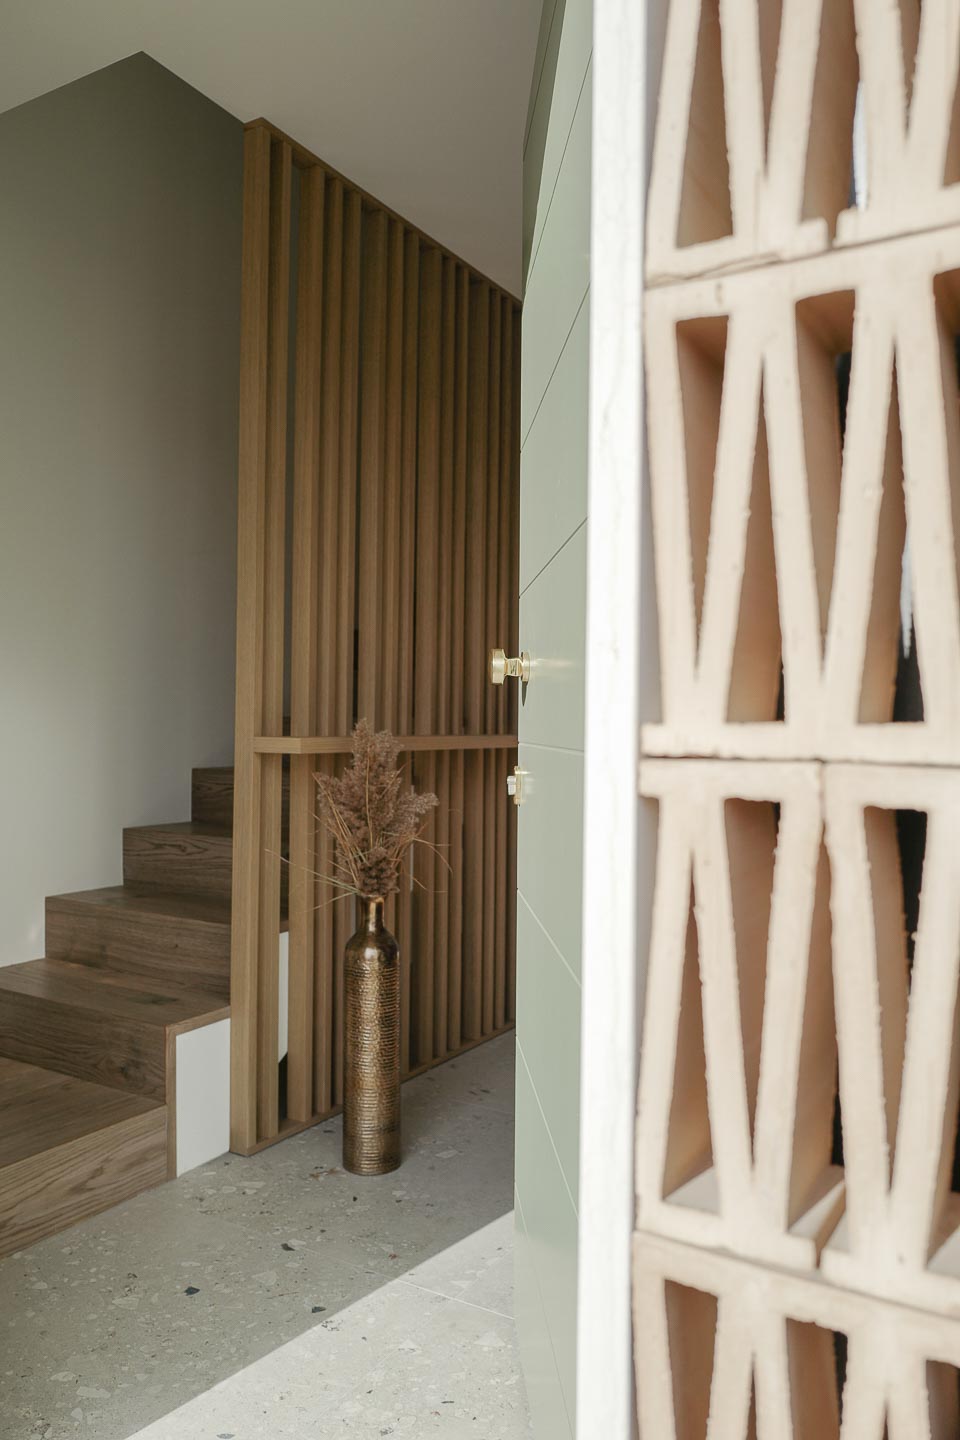
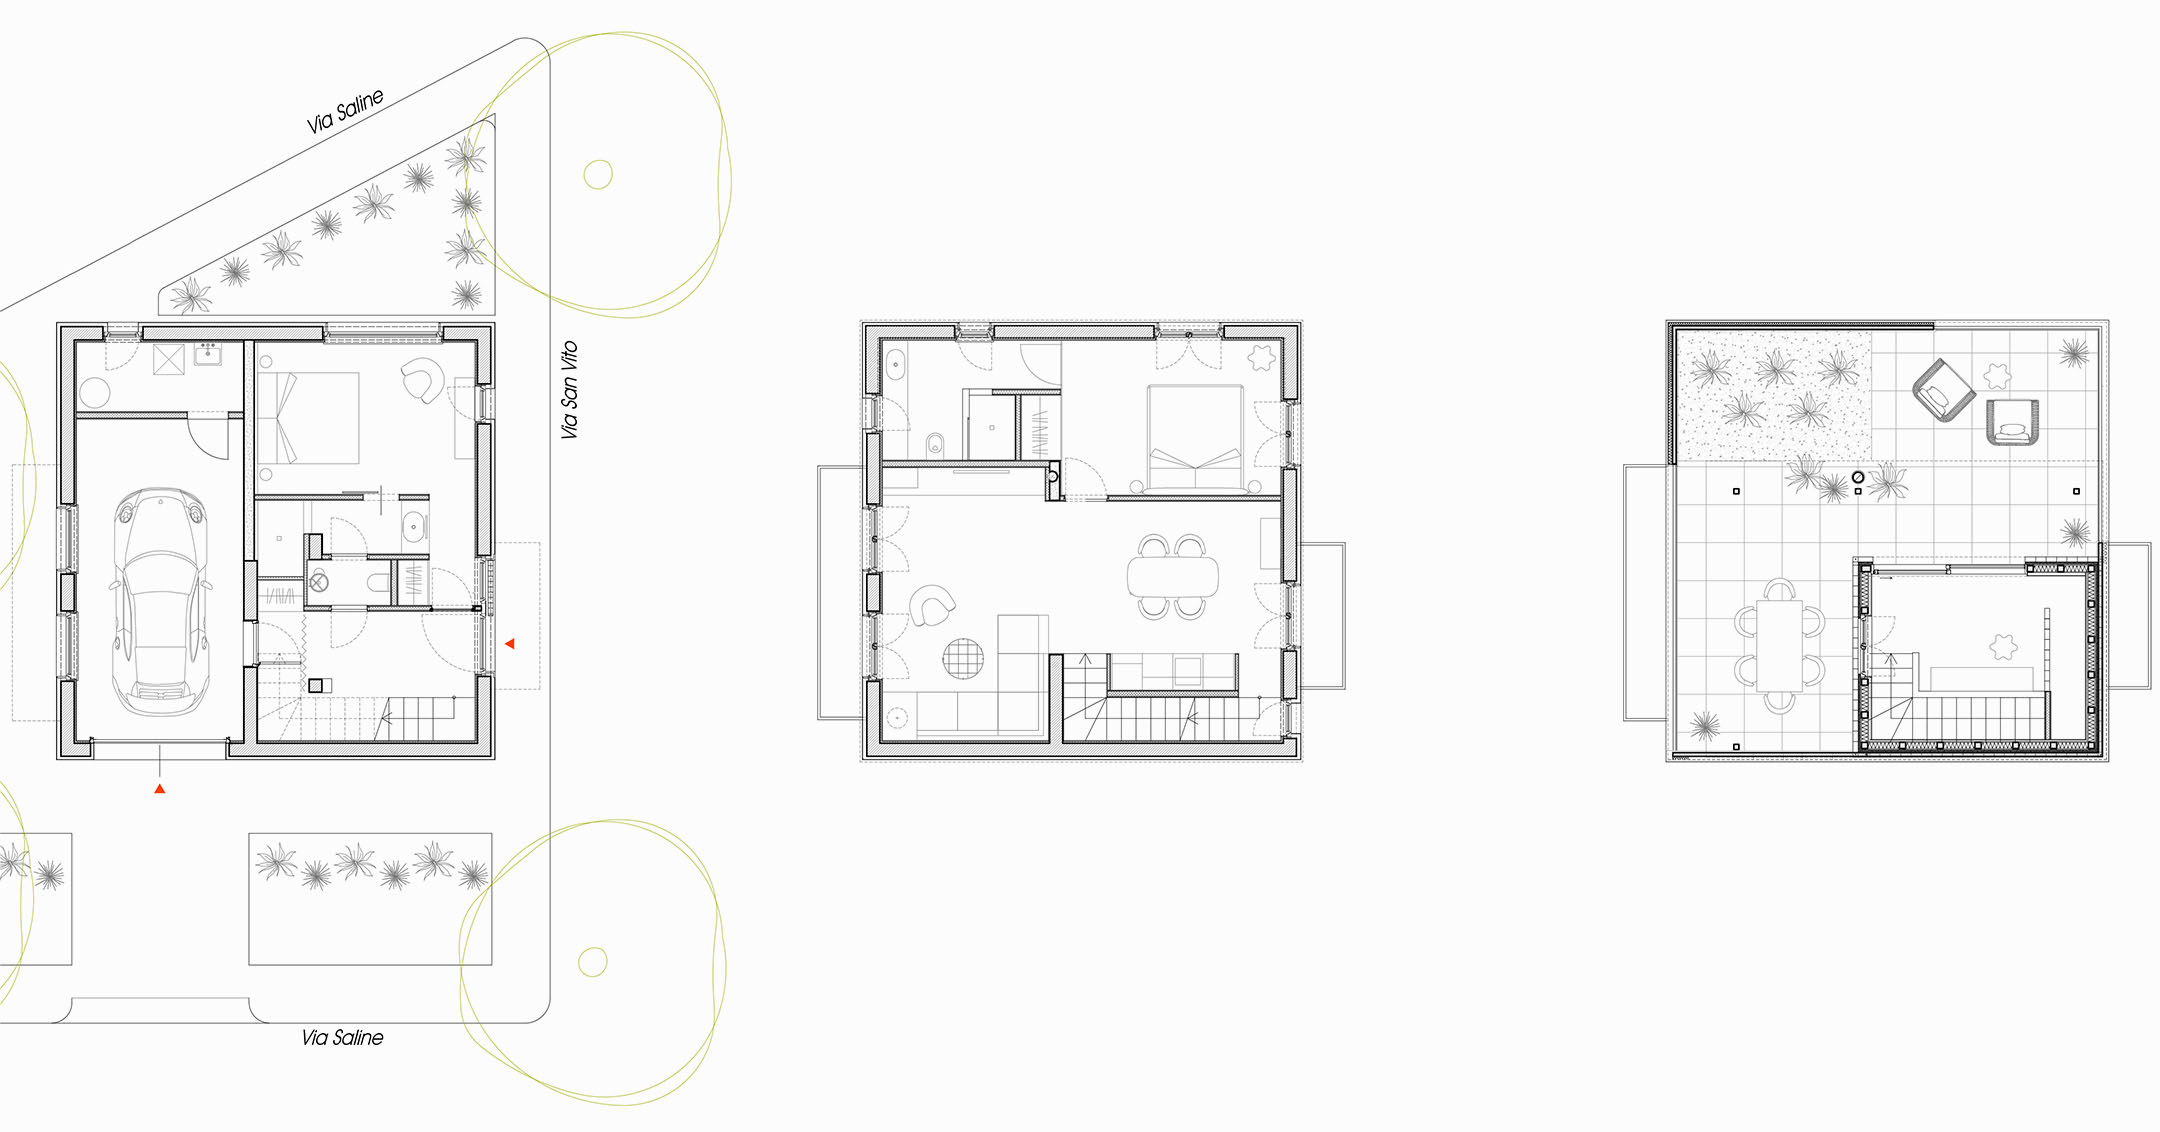

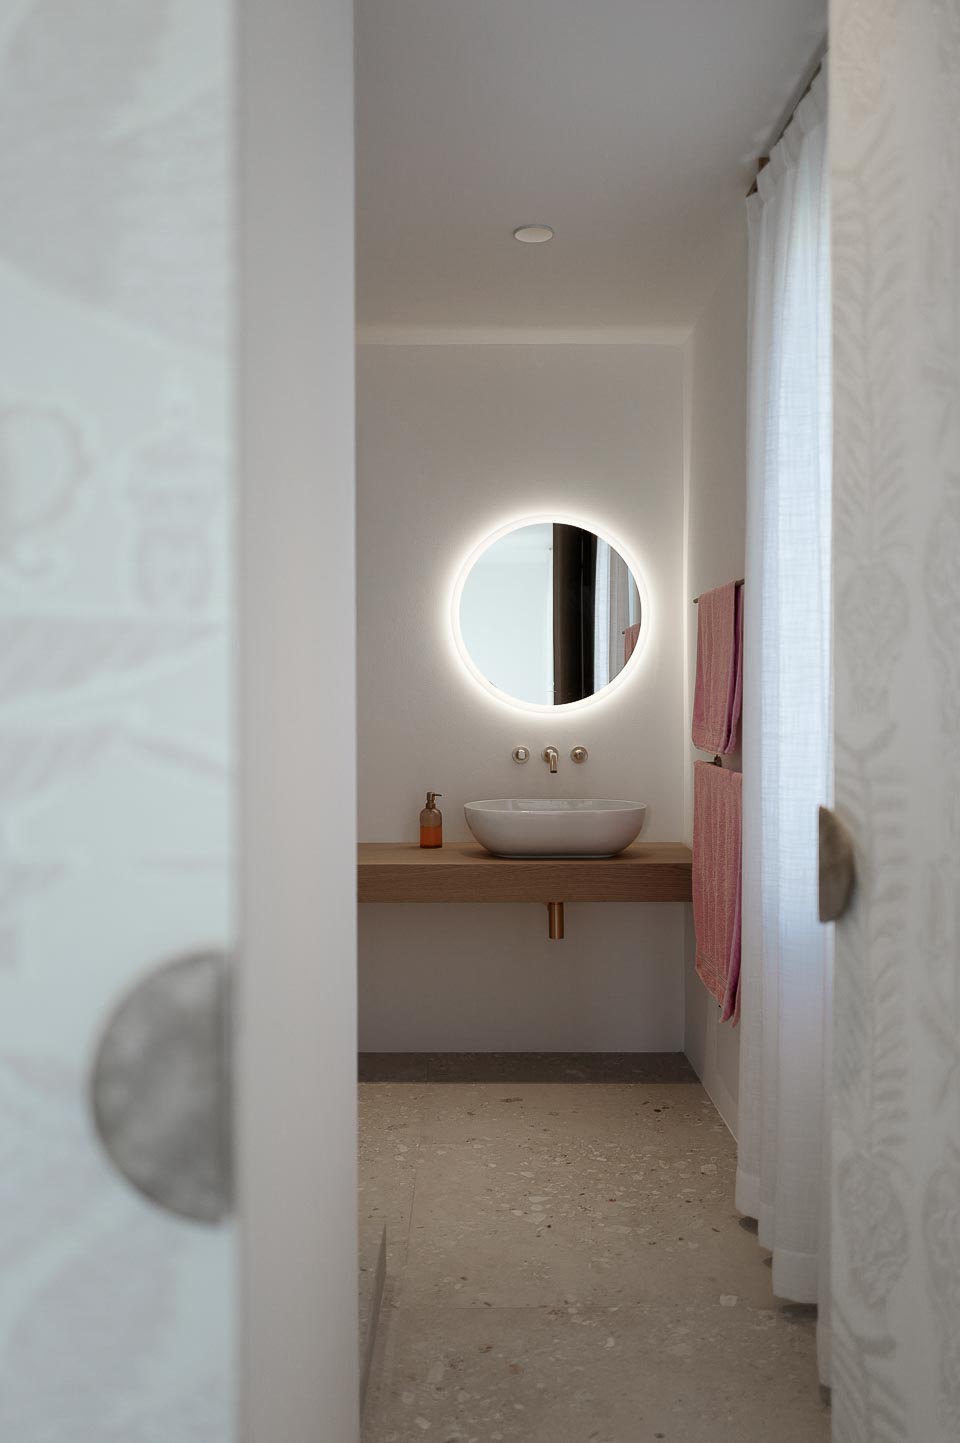
The ground floor remains anchored and introverted - hosting entrance, garage and guest room - while the first floor is organized into a living room stretching east to west and a bedroom with a large bathroom, both fully oriented toward the canals and the city, with continuous views across the landscape.



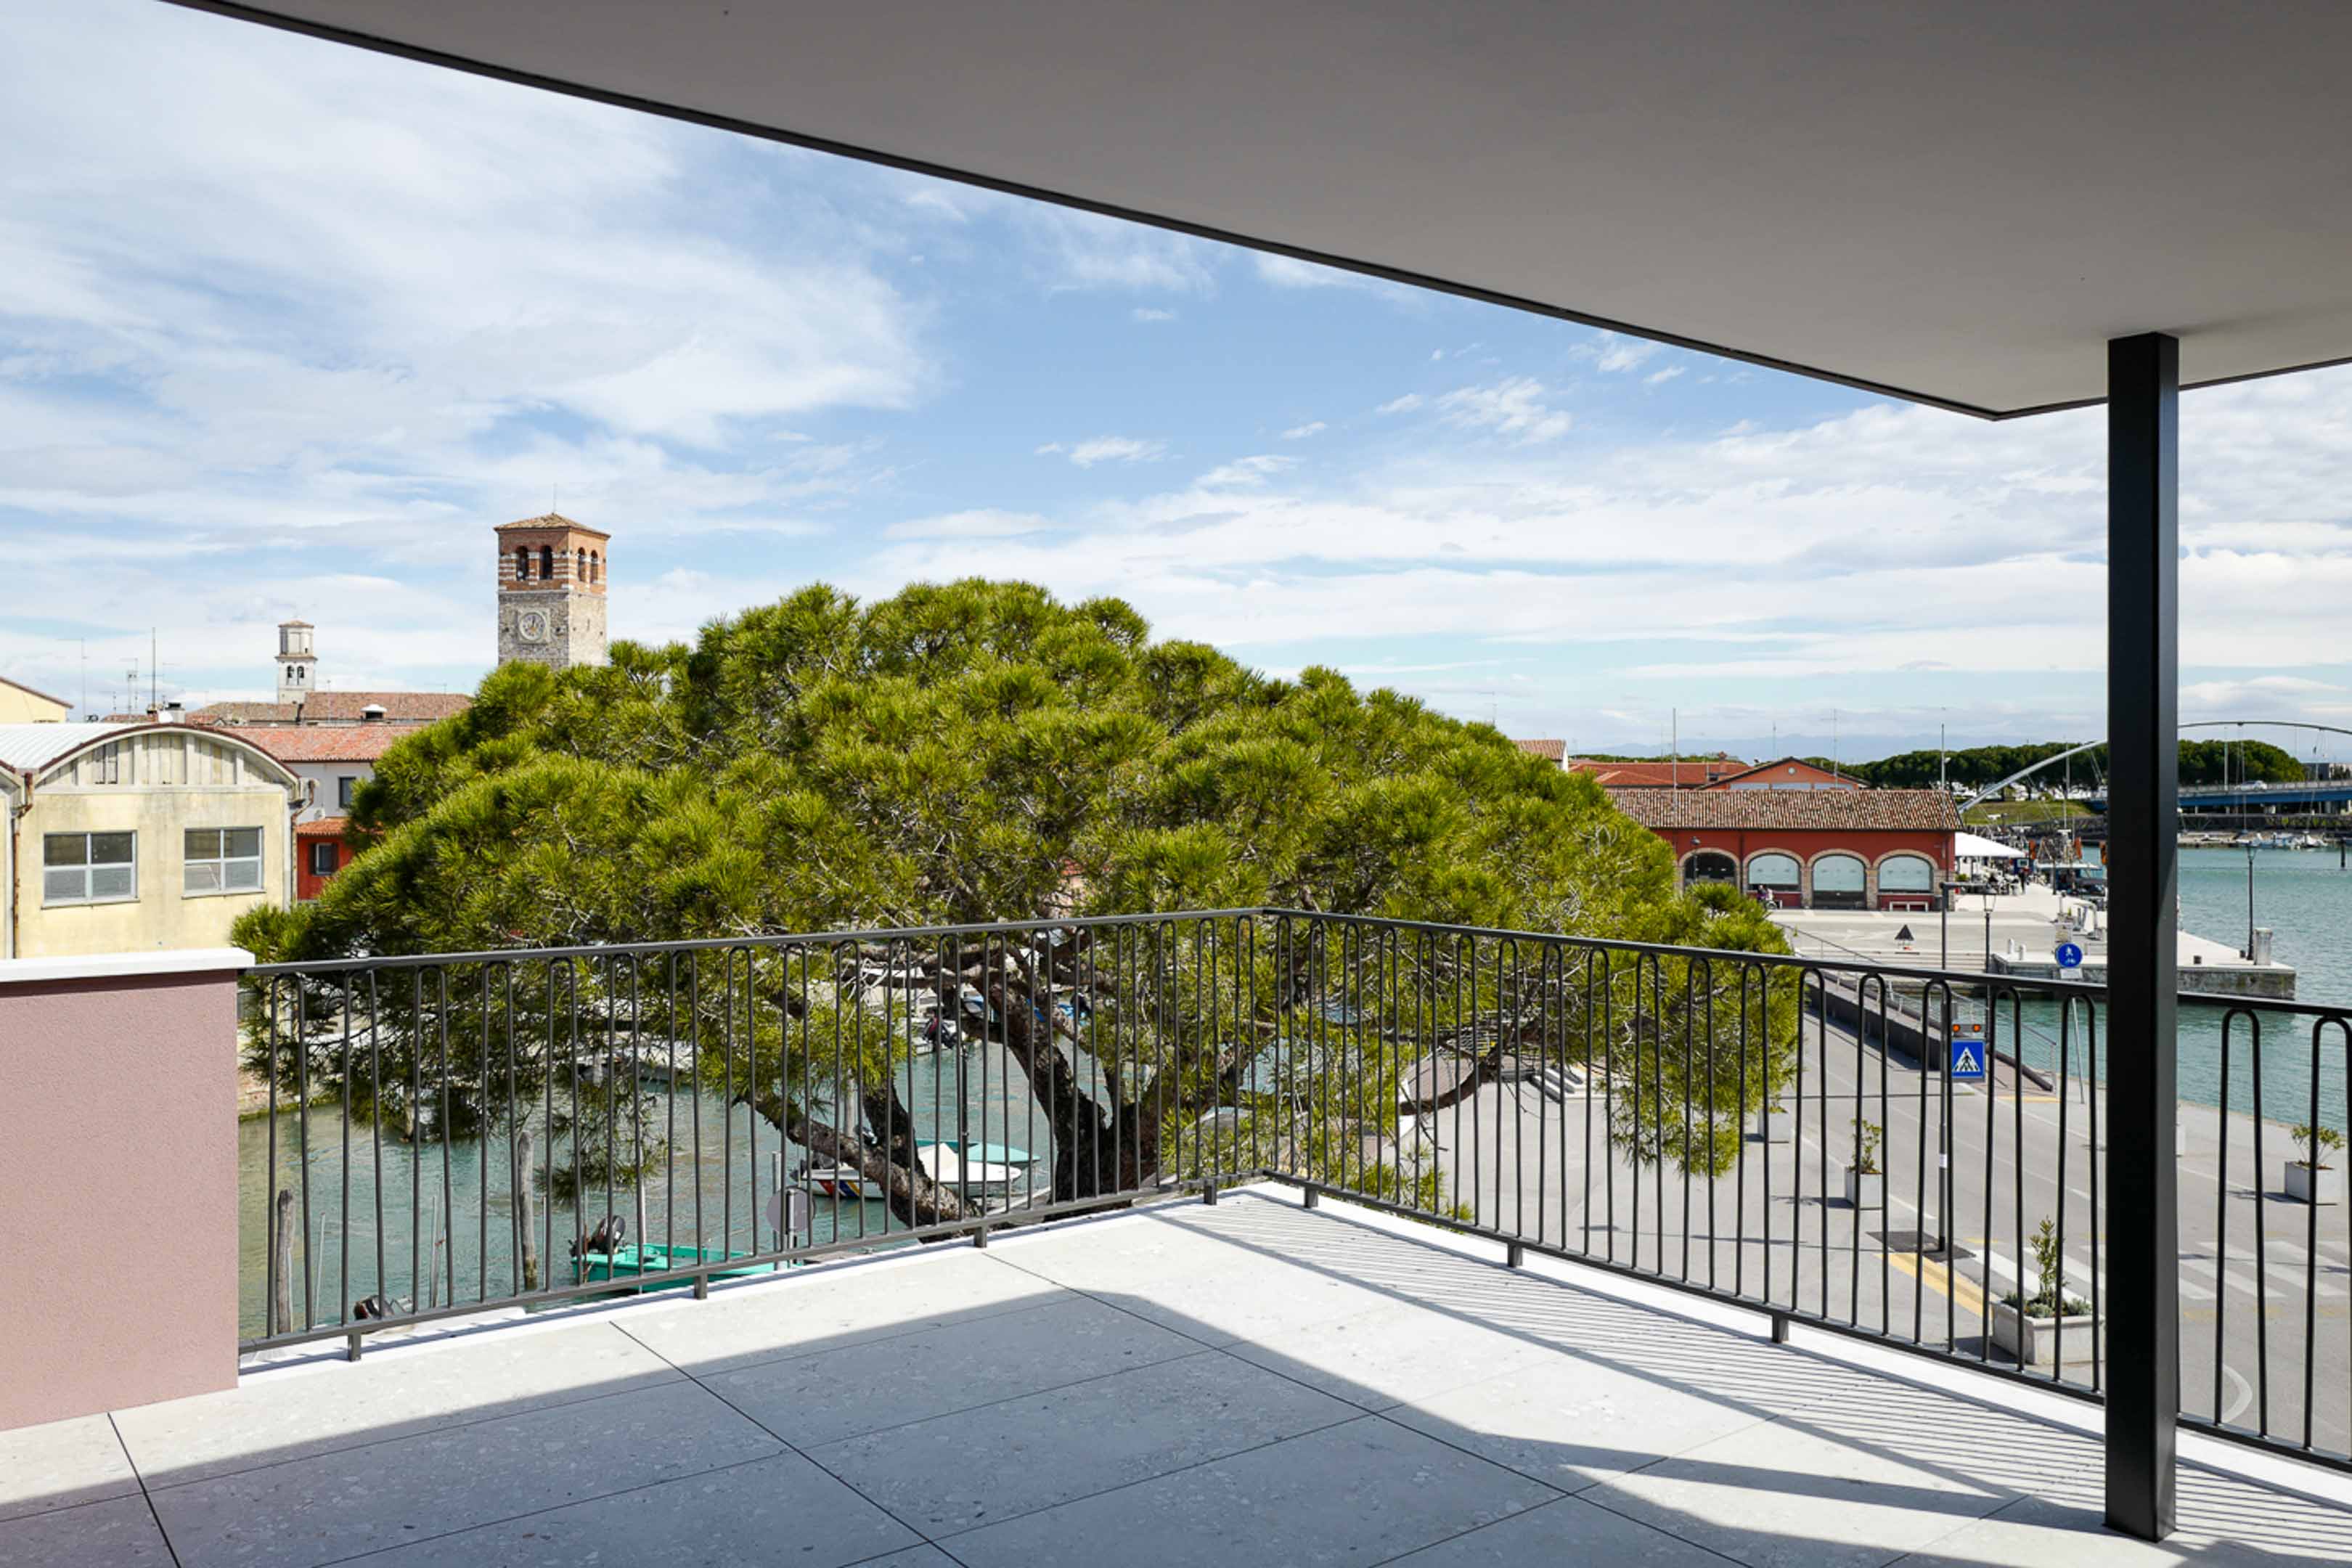

Above, the intervention culminates in a rooftop terrace, partially covered, partially exposed - an elevated outdoor space that re-establishes the connection between the house and the city.
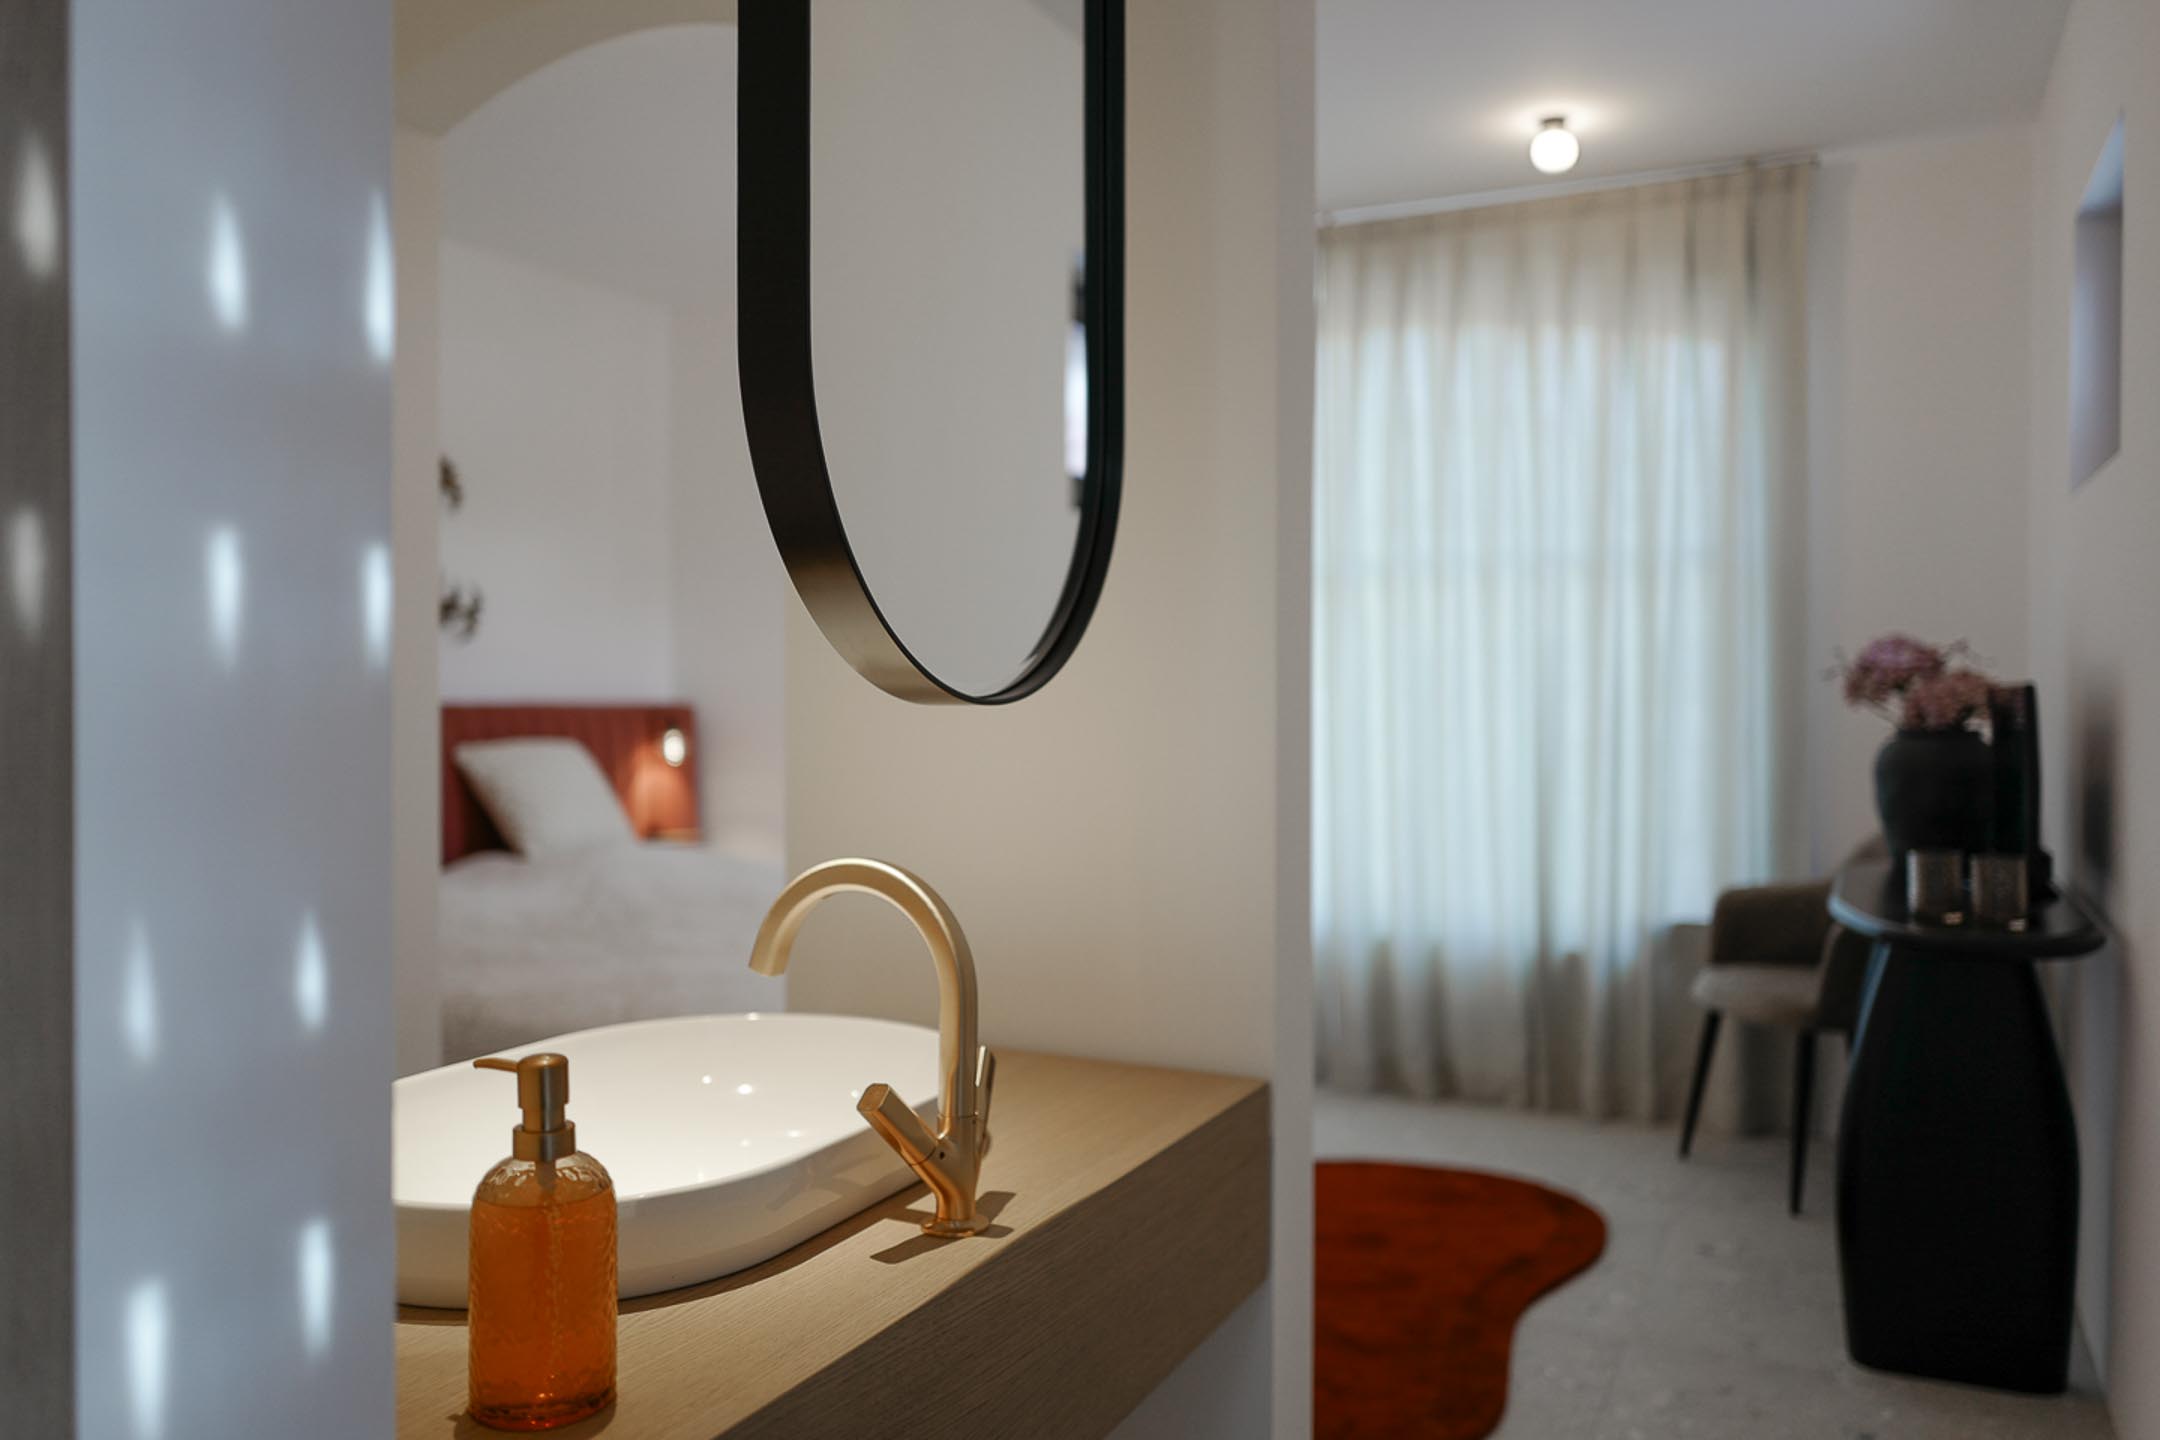
Materially, the intervention is grounded in local construction traditions, but reinterpreted through contemporary elements. The introduction of extruded terracotta bricks operates both functionally and atmospherically - filtering light, modulating privacy and generating a shifting façade condition that extends from exterior to interior.

-
+ INFO
ARCHITECTURE, INTERIORS & FURNITURE DESIGN
CLIENT: private
LOCATION: Marano Lagunare, Italy
PHOTOGRAPHY: Michael Atzenhofer