WEINHAUS

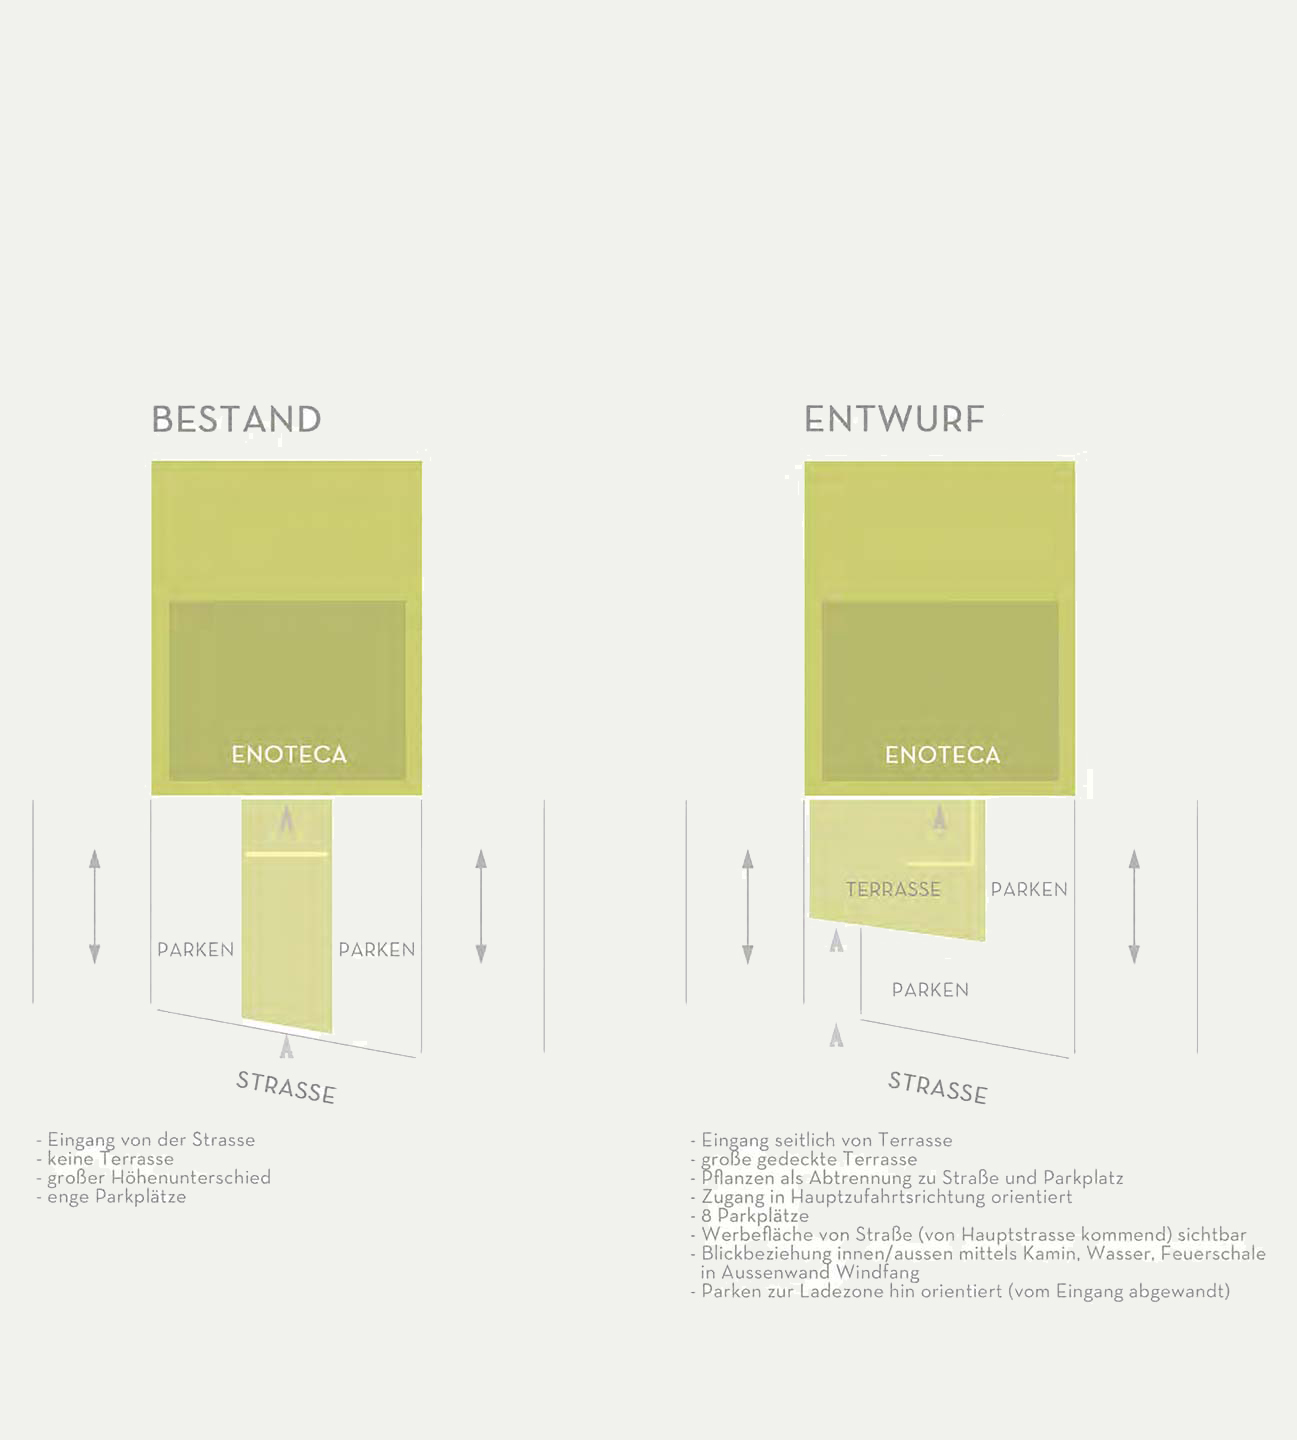
The design introduces a covered terrace with integrated seating niches and greenery. This new outdoor layer not only enhances the building's façade but also creates a spatial transition that connects interior and exterior. Inside, a warm material palette, elegant finishes, and carefully calibrated lighting establish a refined yet inviting atmosphere.




-
+ INFO
ARCHITECTURE, INTERIORS
CLIENT: Döllerer Weinhandelshaus GmbH
LOCATION: Kuchl, Austria
PHOTOGRAPHY: Hotel Savoy, HIP Hotels, Pizzecco Udine, Michael Atzenhofer
PRESS: Döllerer Zeitung (view)