STORICO 8
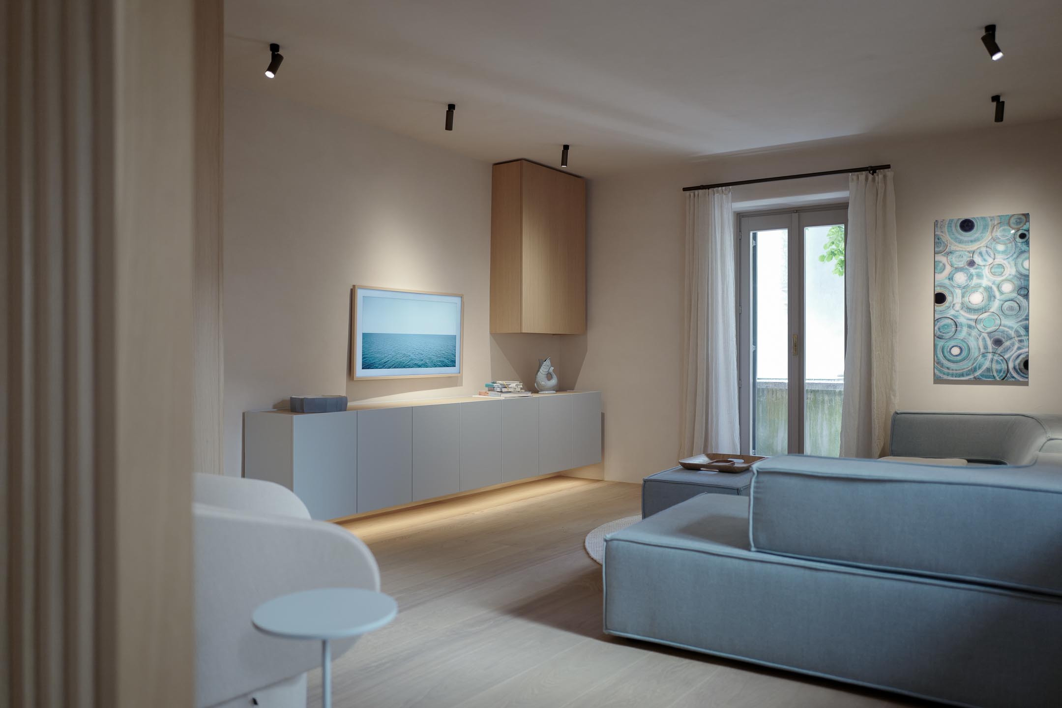
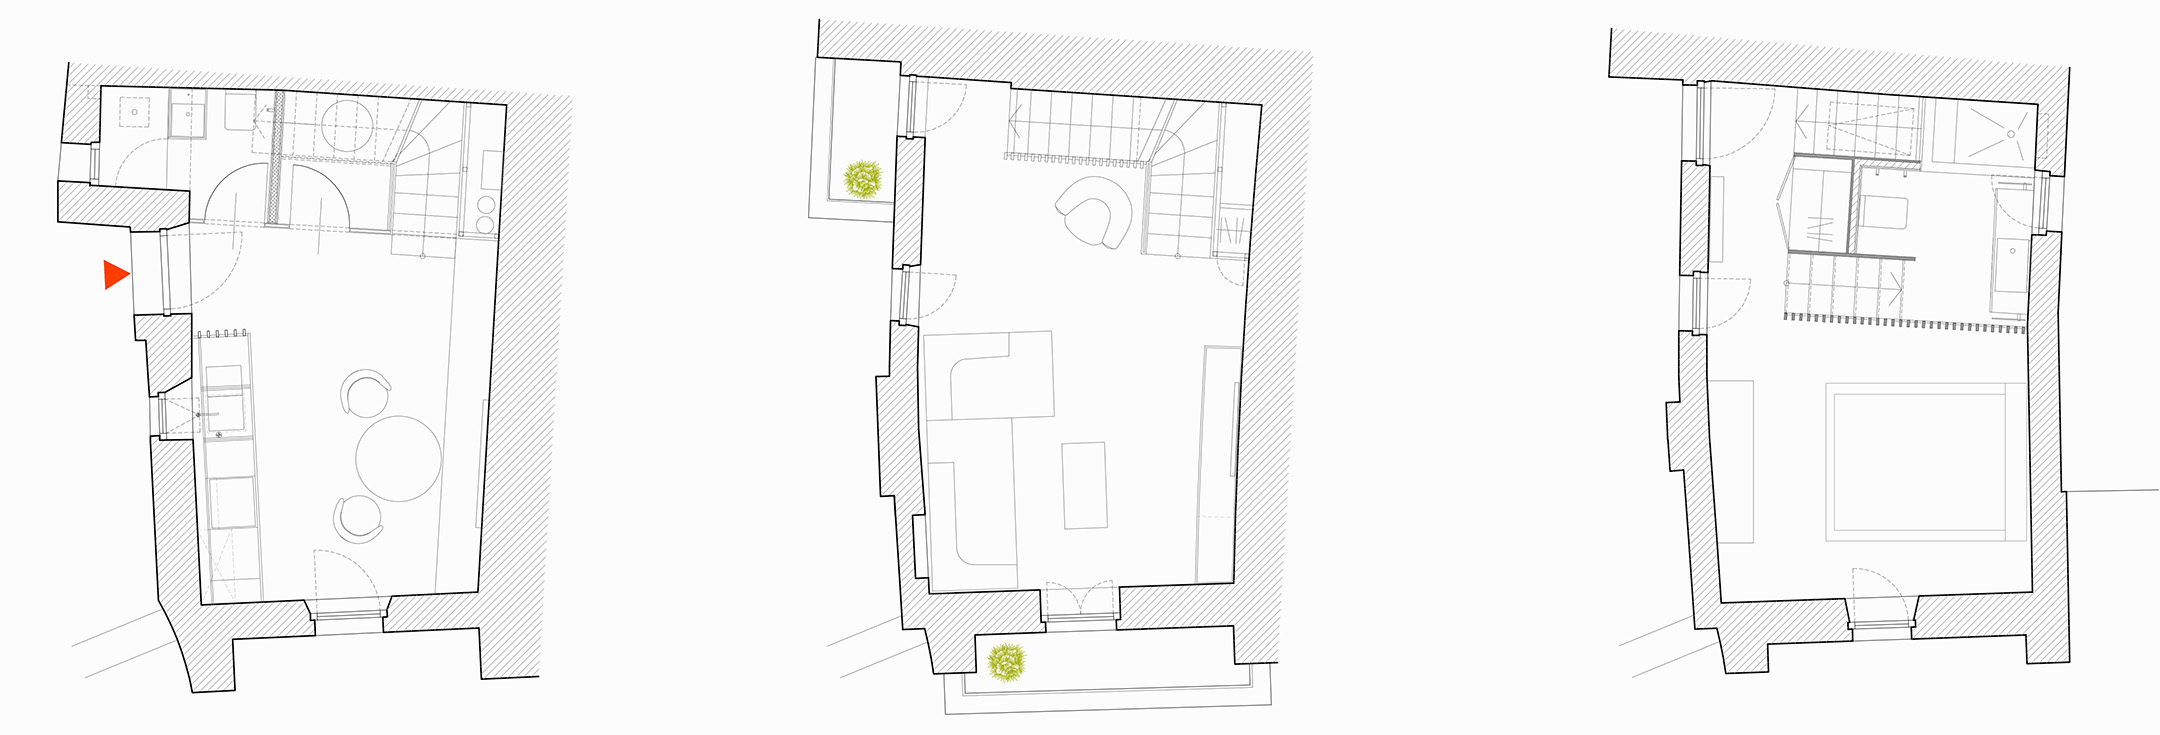
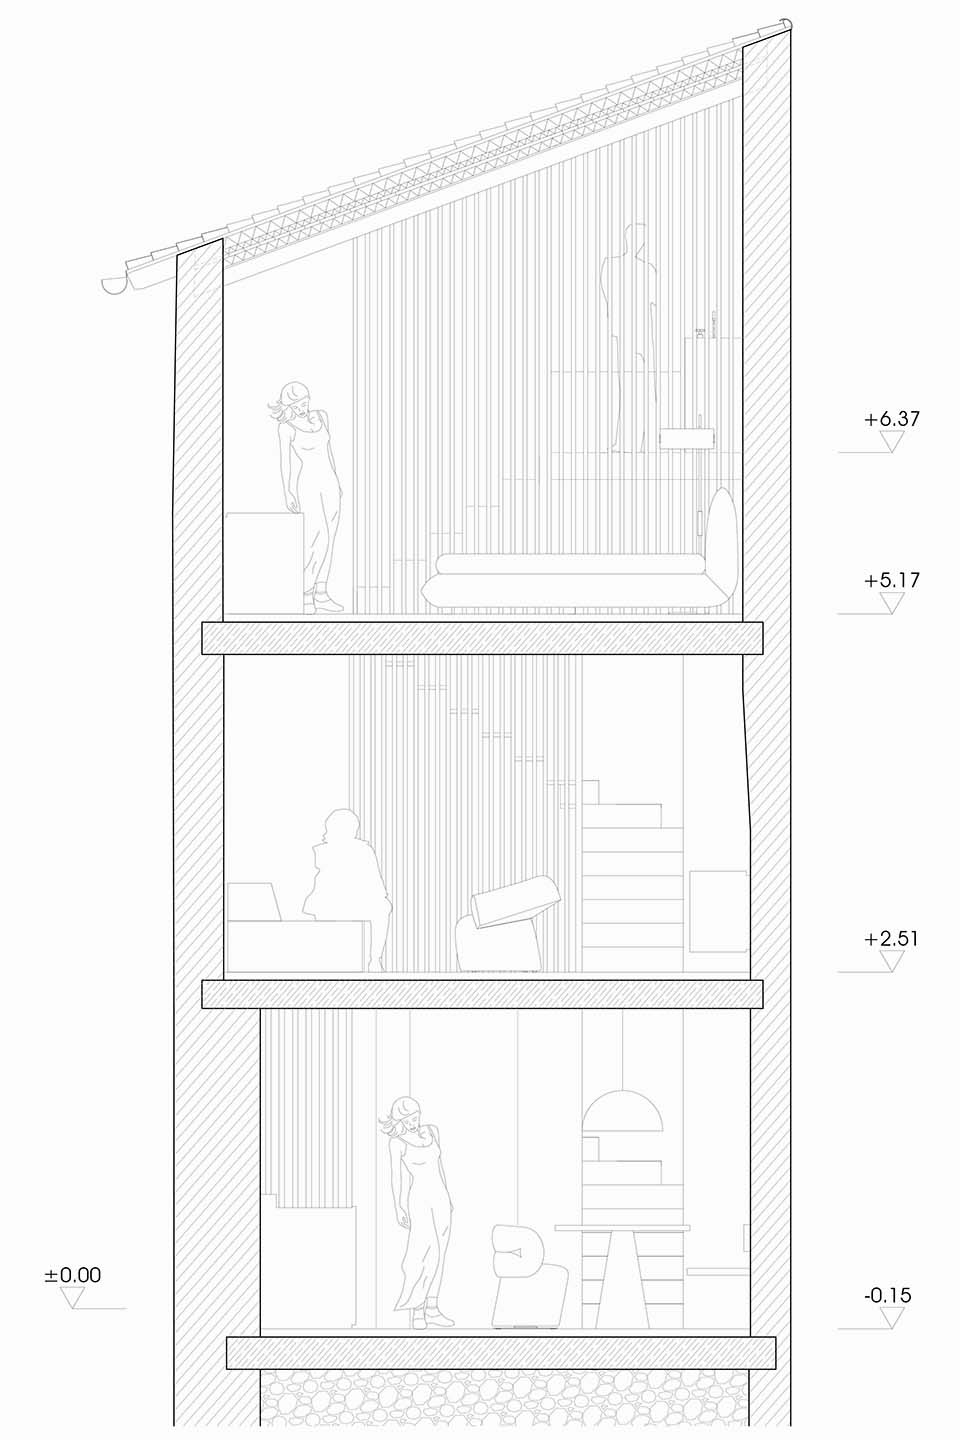
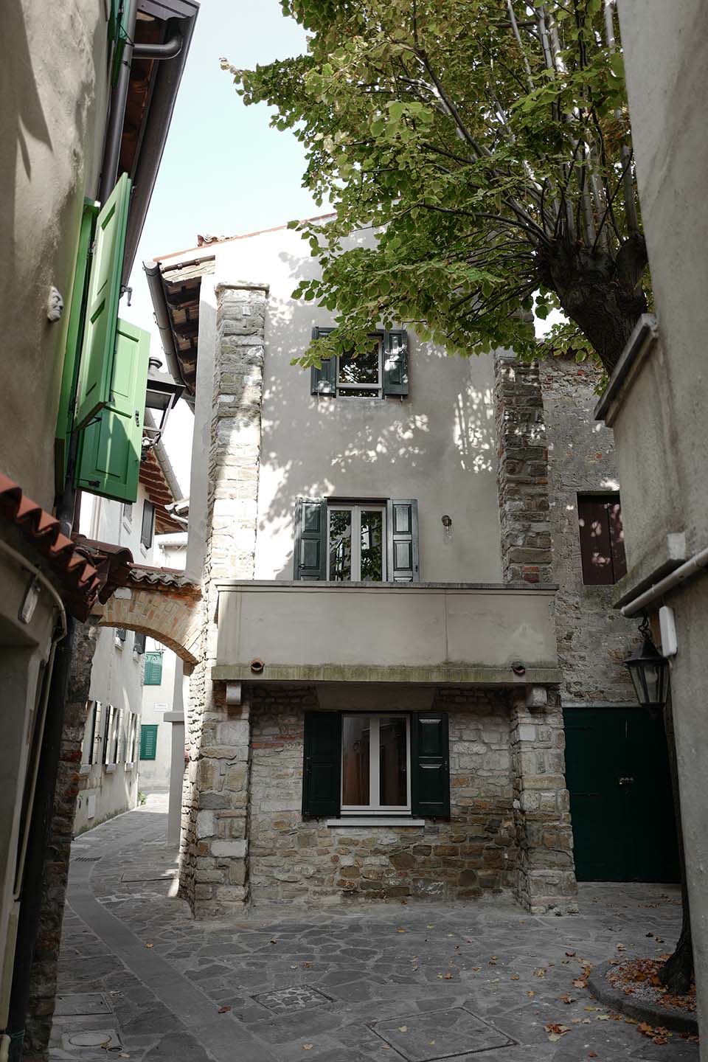
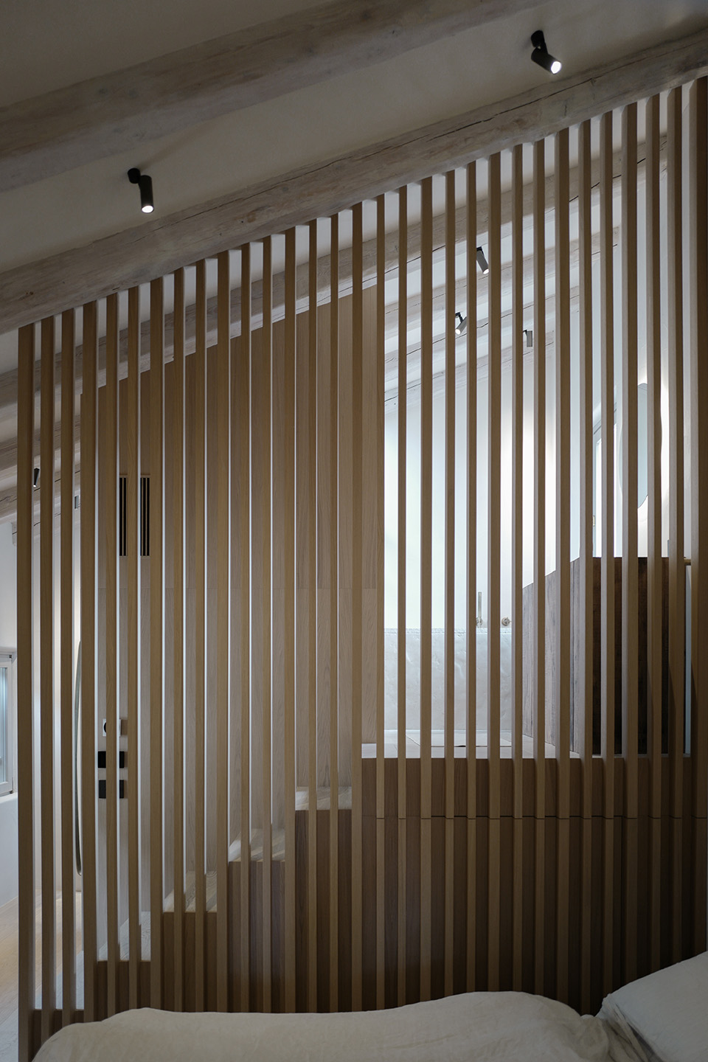
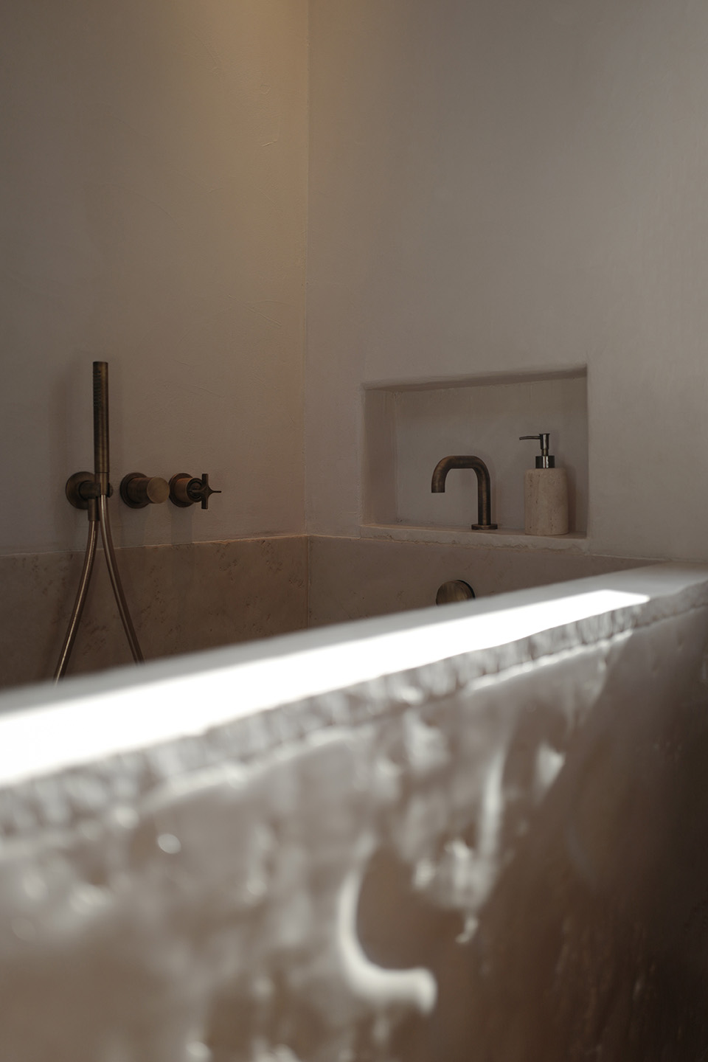
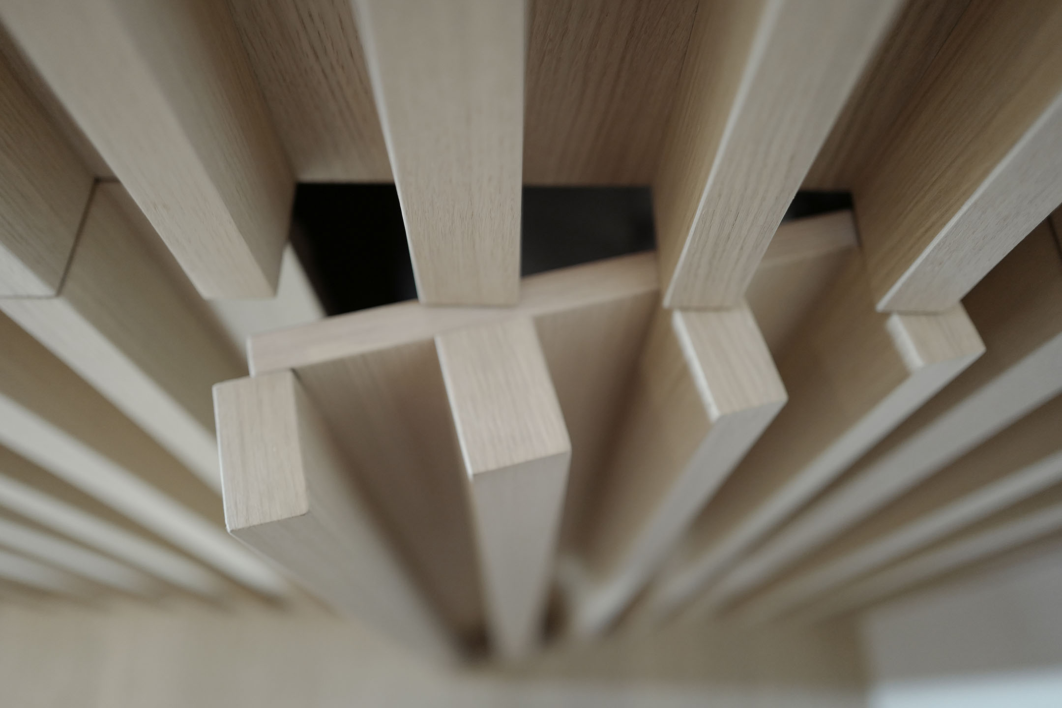
The project reinterprets a traditional urban dwelling through a restrained and minimalist approach, allowing the character of the existing structure to remain central. The spatial layout was reorganized to enhance clarity and flow while respecting the proportions and rhythm of the historic envelope. Rather than introducing contrast, the intervention operates through subtraction — refining surfaces, simplifying transitions and integrating bespoke built-in elements that merge architecture and interior.



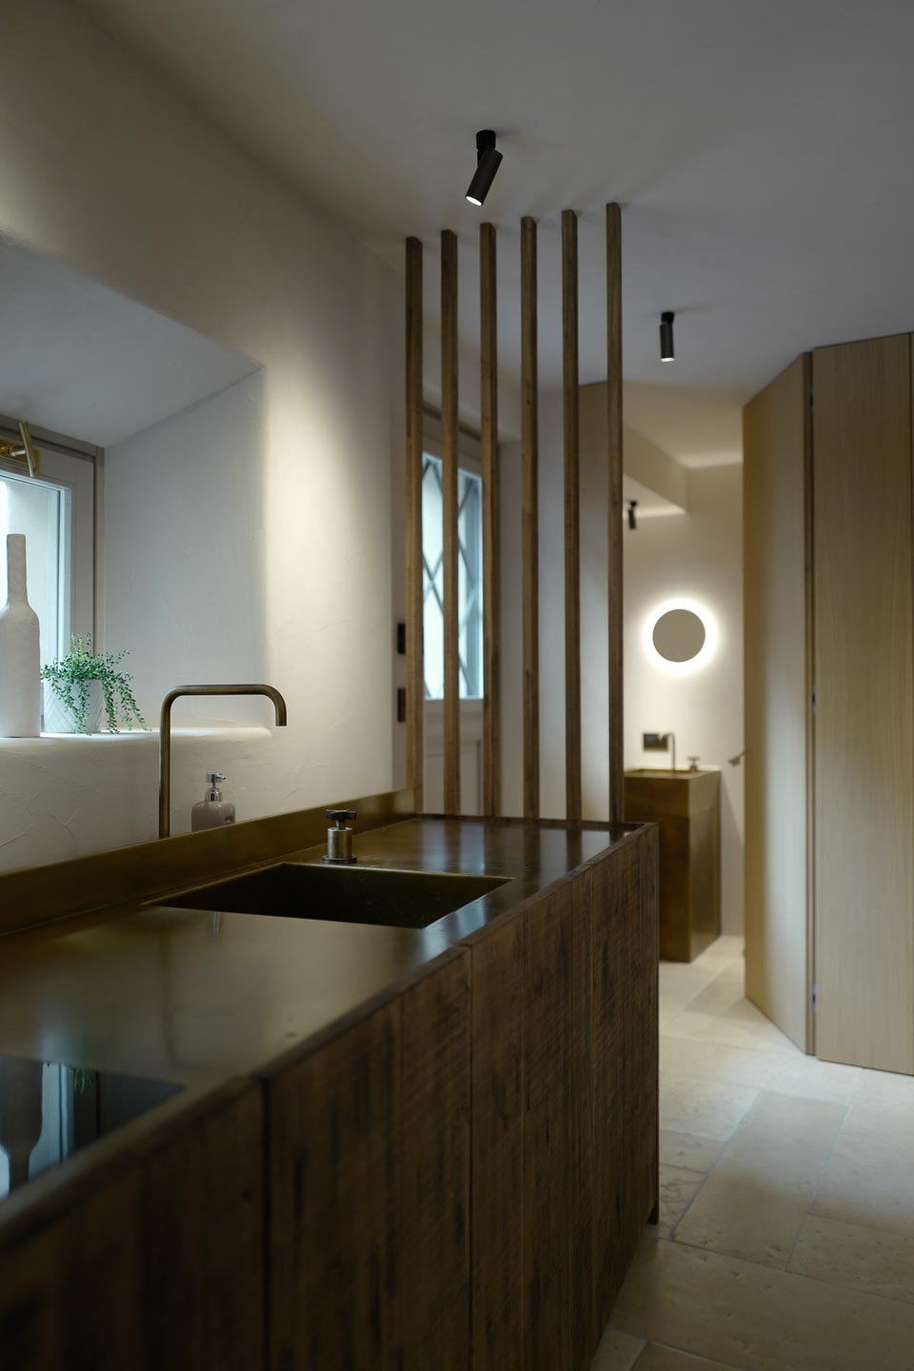
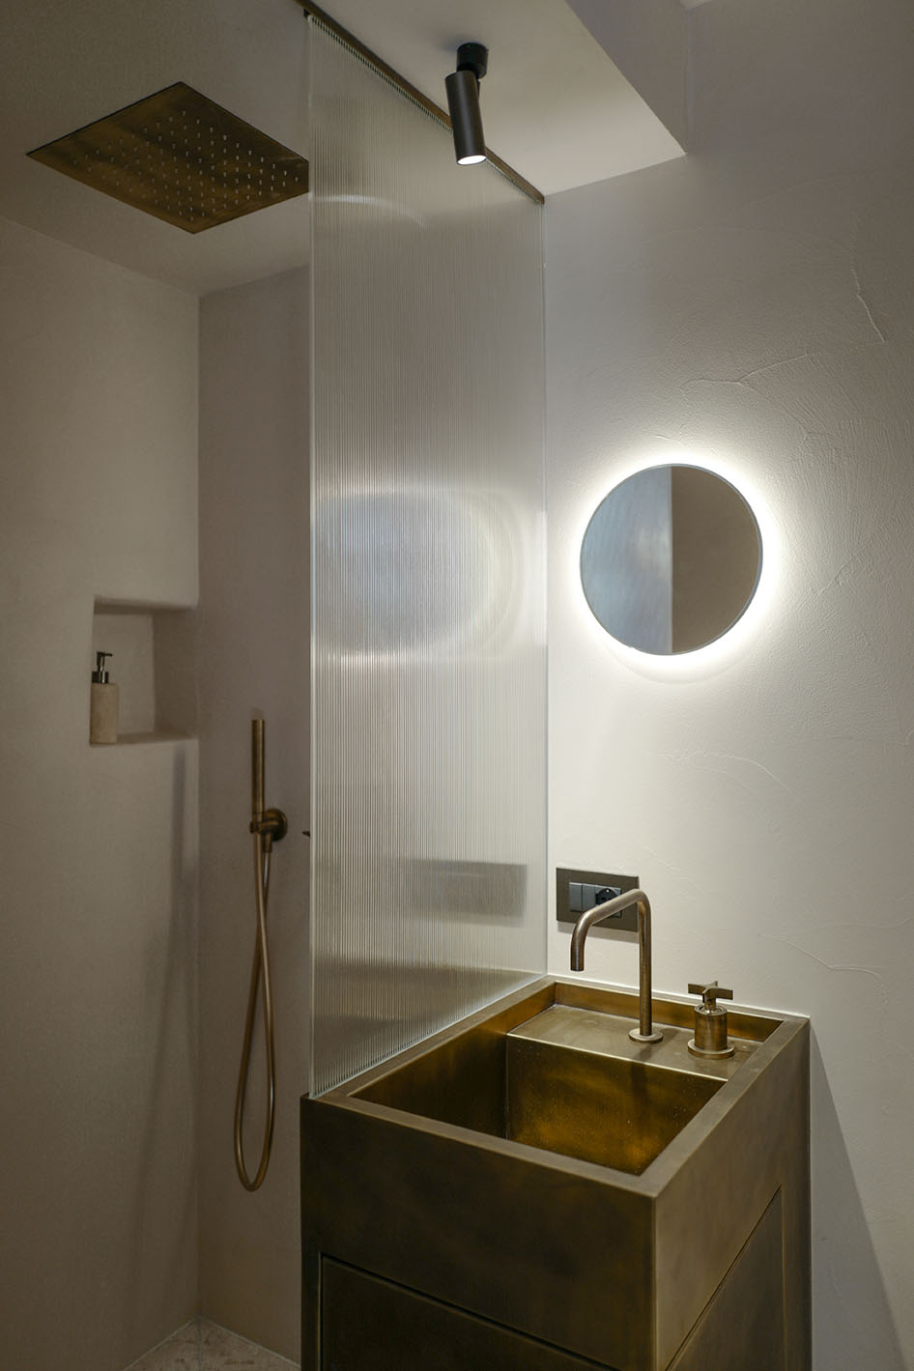
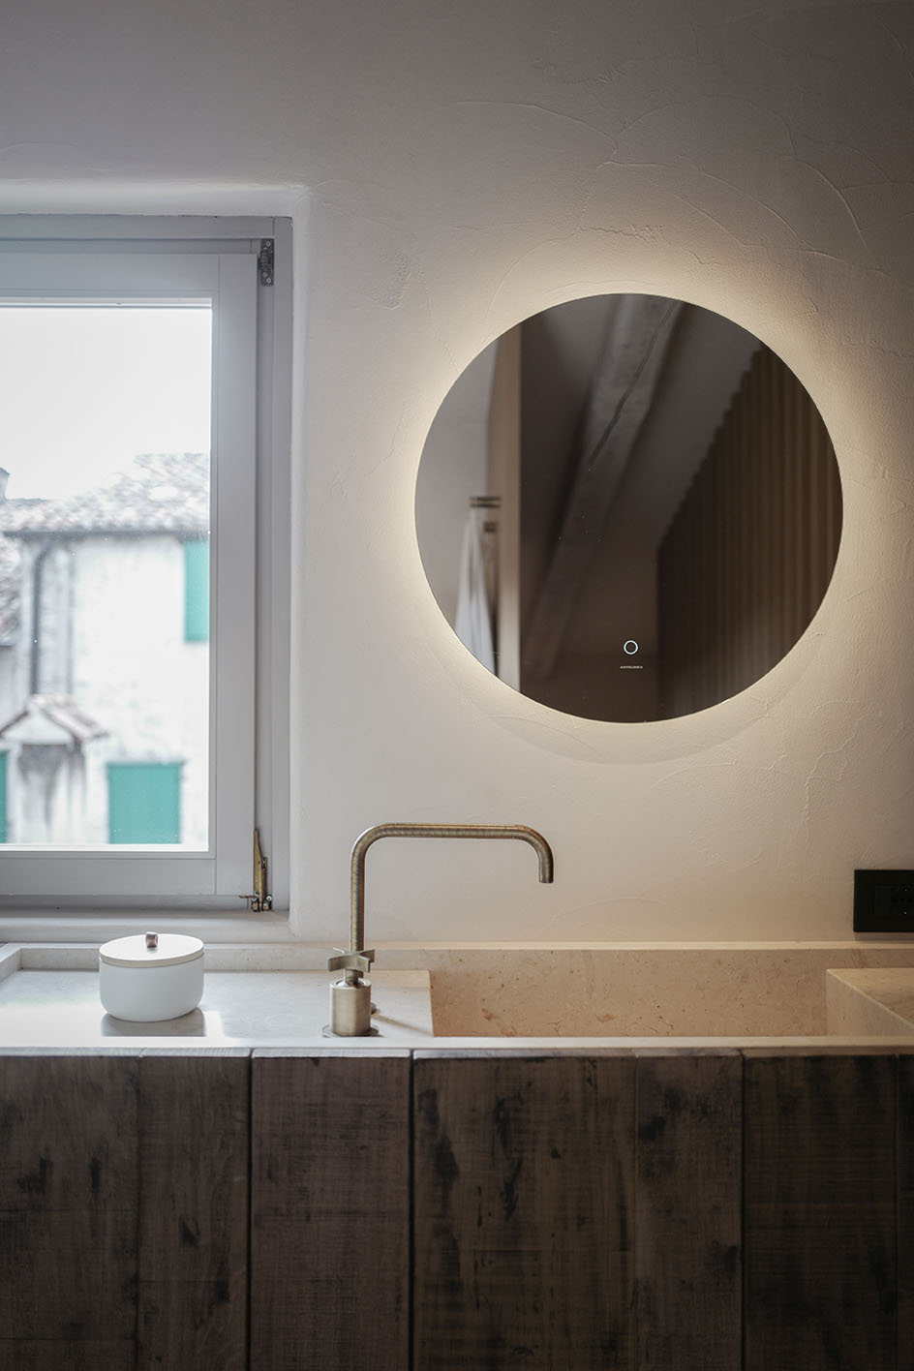
A muted material palette and soft natural light define the atmosphere. Carefully crafted details and custom furnishings reinforce continuity, creating a calm, cohesive interior that resonates with the textures and tones of Grado's old town. Storico 8 embodies a design philosophy rooted in contextual sensitivity, material precision and quiet architectural presence.
-
+ INFO
ARCHITECTURE, INTERIORS & FURNITURE DESIGN
CLIENT: private
LOCATION: Grado, Italy
PHOTOGRAPHY: Michael Atzenhofer