COLMATA UNO

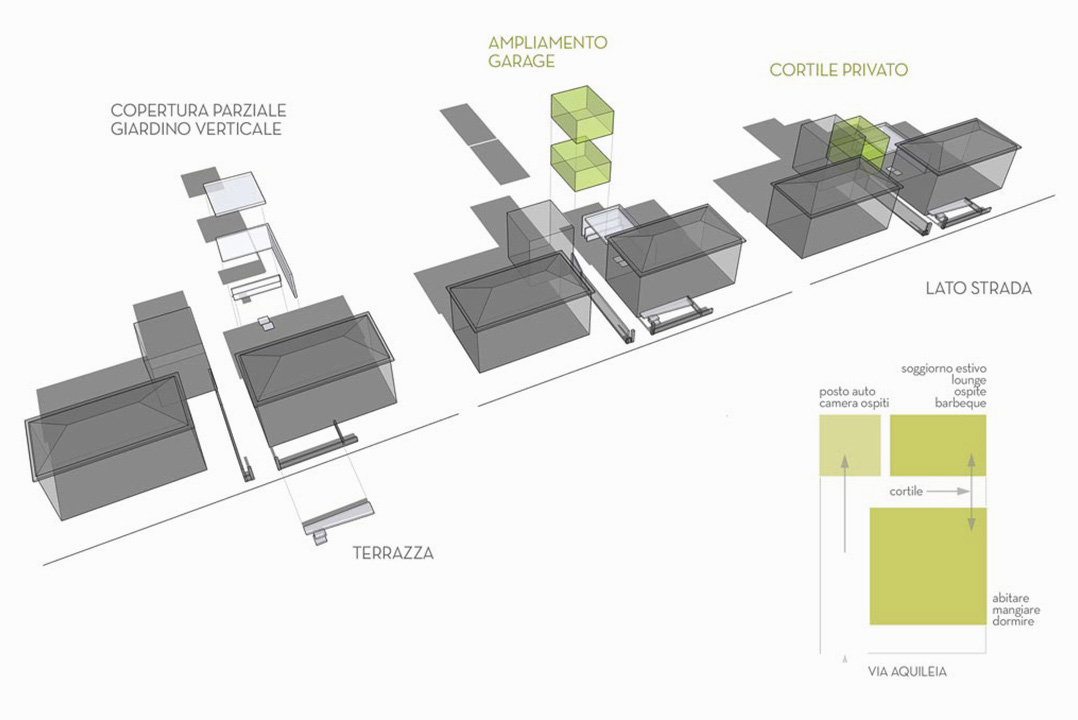
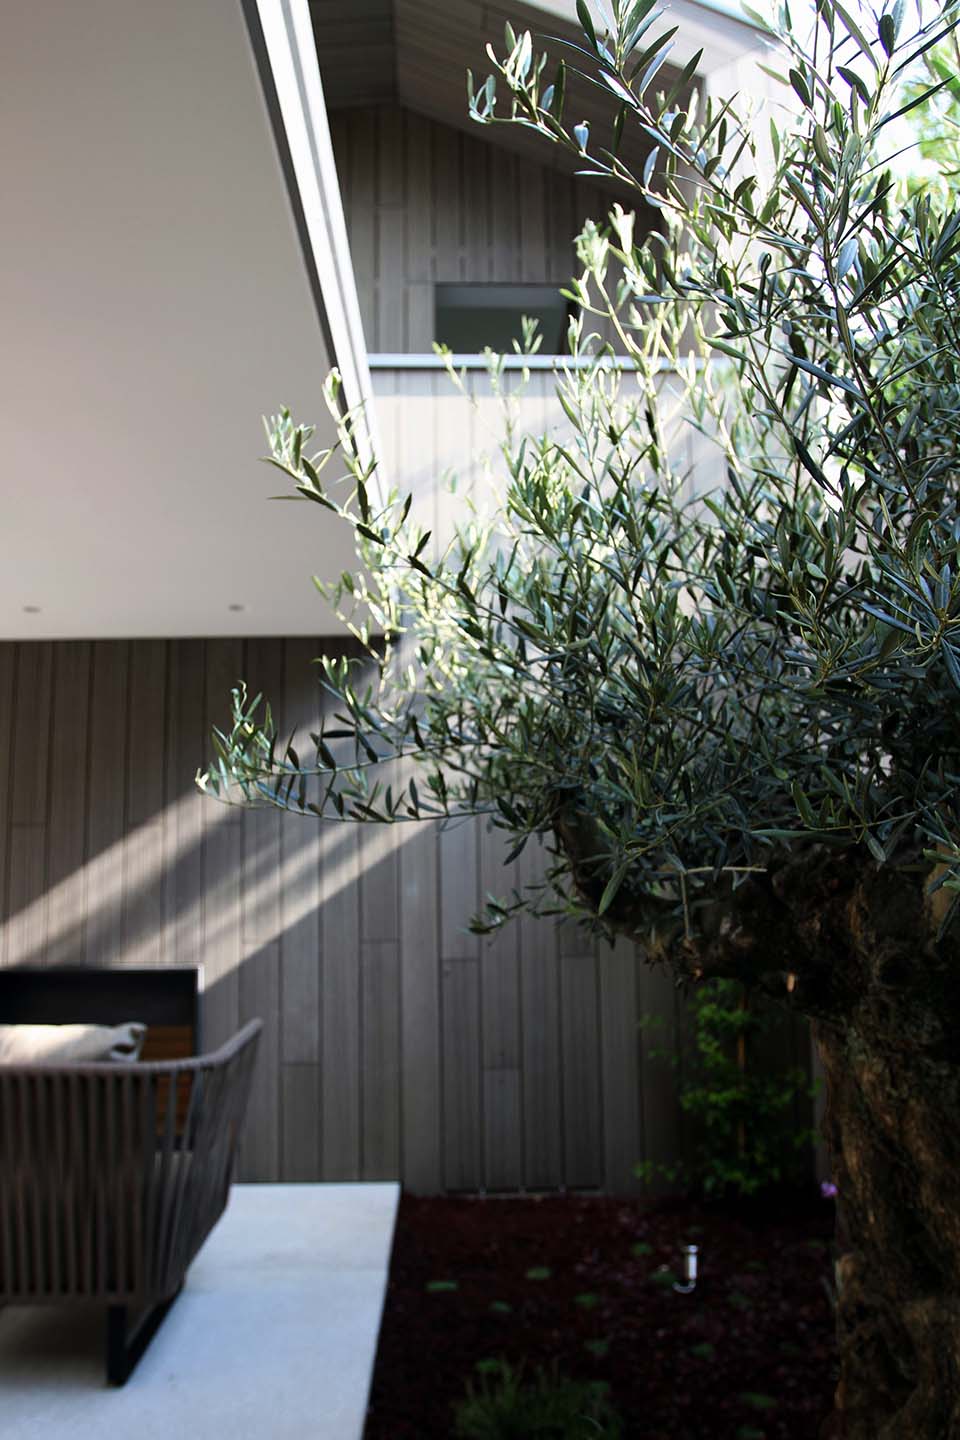

At its core, the design reimagines the existing house by creating an “outdoor living room“ that remains discreet from the street yet forms a vital spatial link between the original structure and a newly inserted guest annex. This extension, clad entirely in timber inspired by local lagoon‑building traditions, integrates all openings into the façade so that when illuminated and inhabited it appears animated, yet when closed it quietly recedes into the background.
The result is a harmonious architectural composition that enhances everyday living with an intimate exterior space while respecting the modest scale and character of its surrounding context. Material precision, compositional restraint and a focus on interior‑exterior continuity define the project's refined spatial quality.




-
+ INFO